smart3Dplanner2 | 3D Floor Plan & Interior Design
14 Feb 2025 · (17 months ago) · Full Release
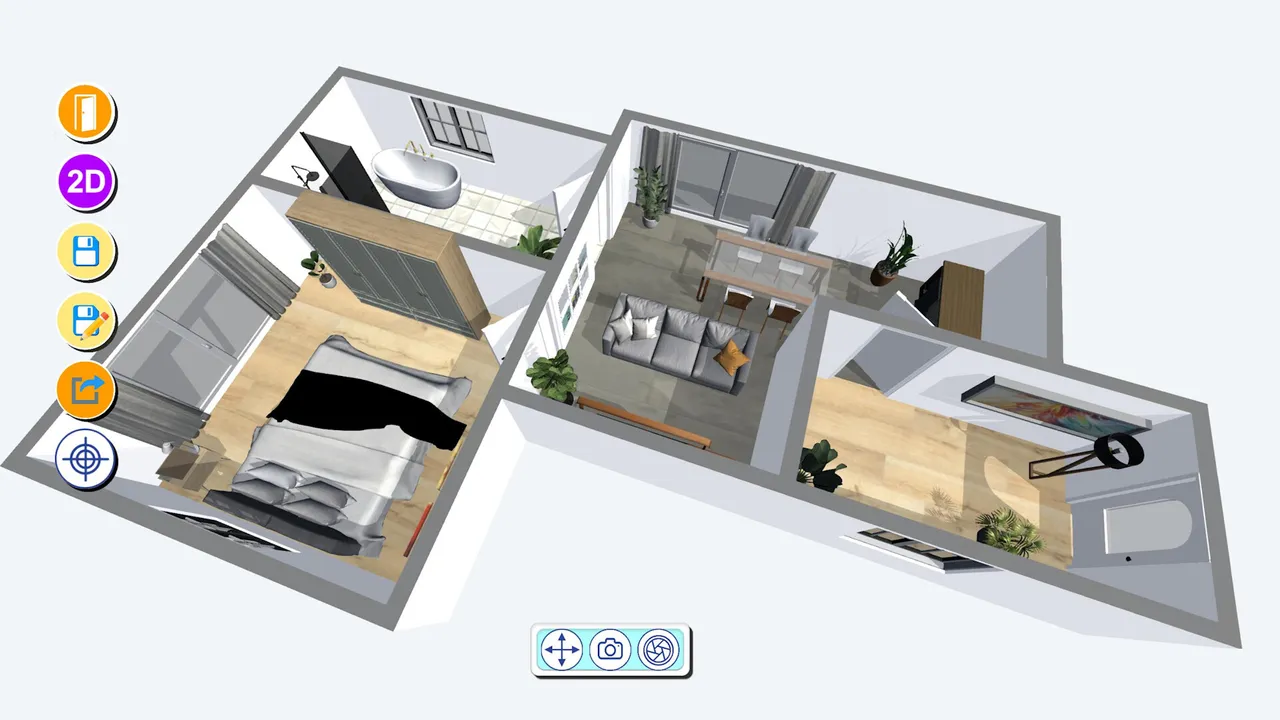
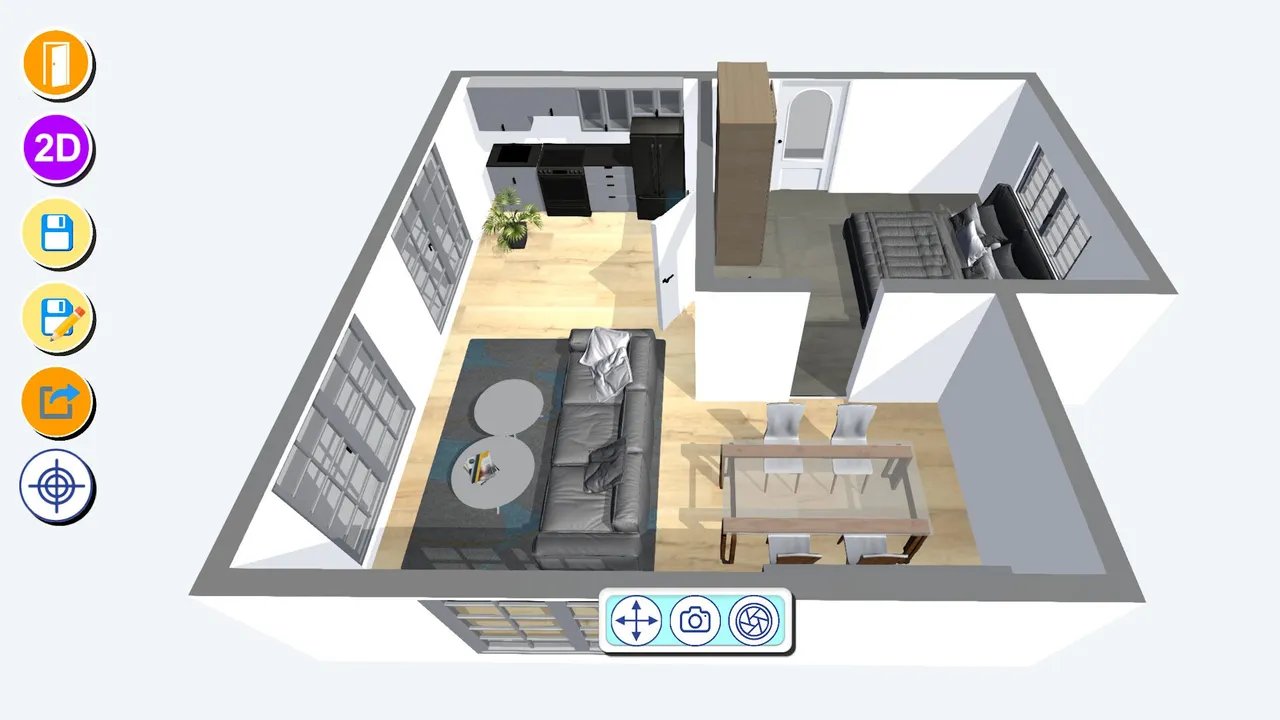
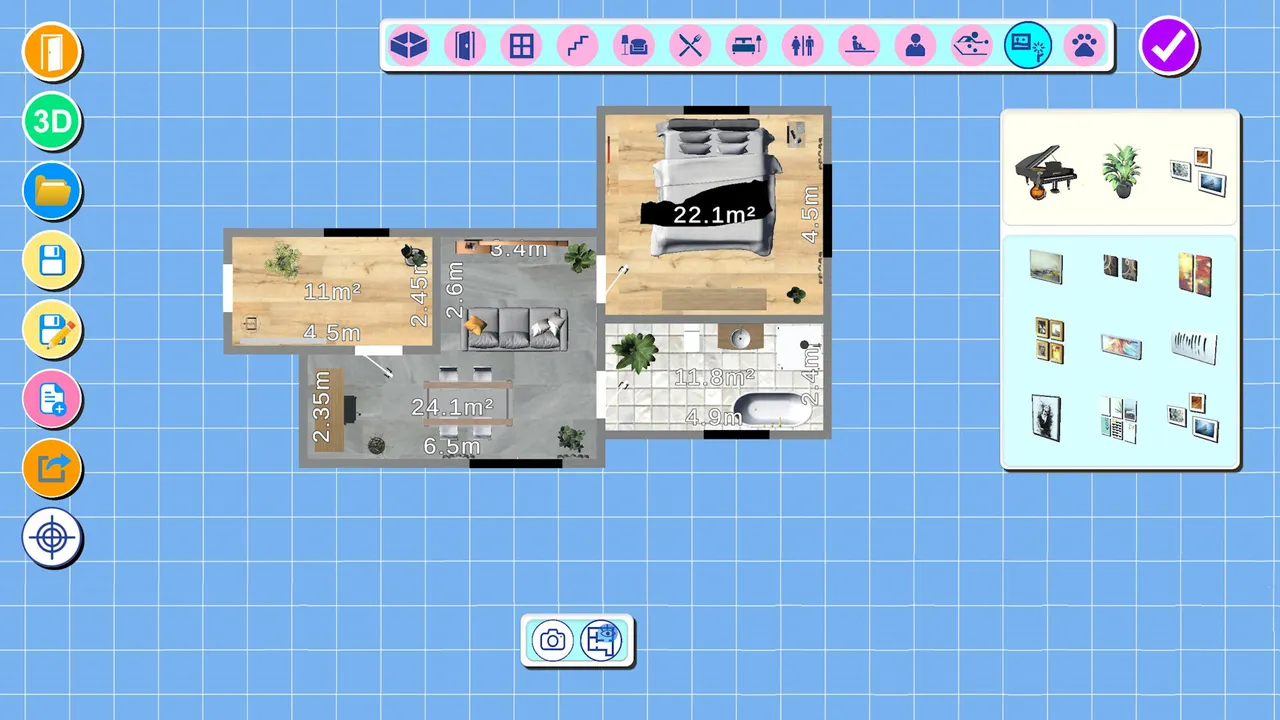
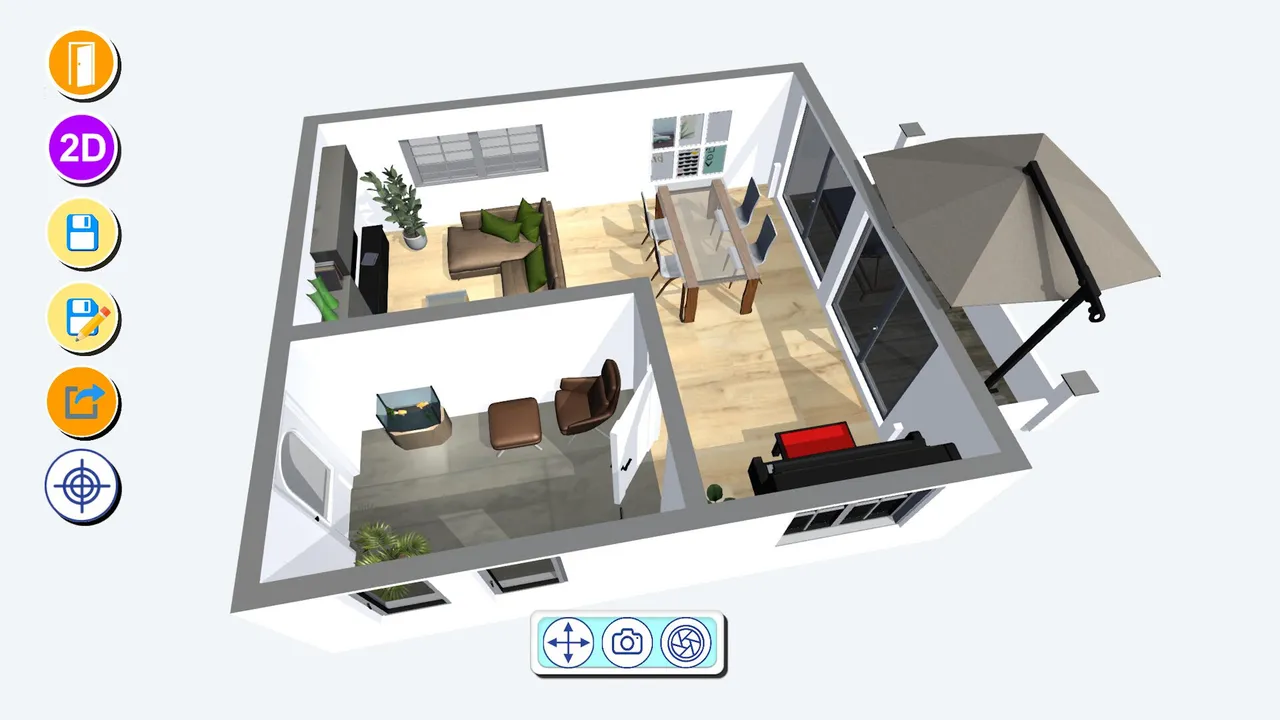
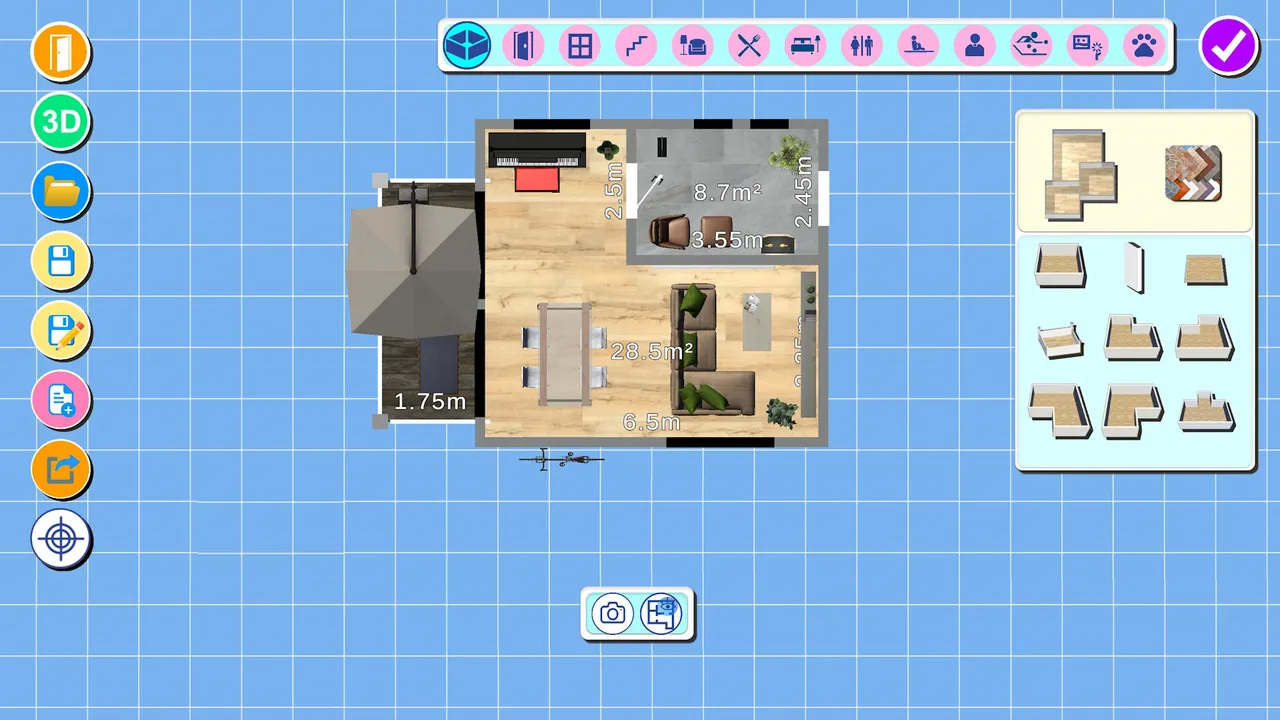
With smart3Dplanner2 you are able to create 3D floor plans and furnish and decorate them with the help of an extensive furniture library.
Need a rig? Gaming PCs, handhelds & where to buy →
Developer & Publisher: Sebastian Kemper
About
About this game
Welcome to smart3Dplanner2!
Your intelligent space planning app.
Plan your rooms and interiors easily in 3D.
Description:
Discover smart3Dplanner2, the revolutionary app for designing your living and working spaces! Whether it's renovation, redesign or professional interior design - our app offers you all the tools you need to make your vision a reality.
Highlights:
⢠Intuitive 3D planning: Draw floor plans, furnish rooms and experience your designs in an impressive 3D view.
⢠Furniture library: Choose from an extensive collection of furniture and accessories to perfectly design your home.
⢠User-friendly: Easy to use for beginners, but powerful features for professionals.
⢠Save & share projects: Save your designs and share them with family, friends or colleagues.
Why Smart3DPlanner2?
With smart3Dplanner2, space planning has never been easier. Our app combines user-friendly features with cutting-edge technology so you can create stunning designs in minutes. Whether you want to renovate a room or plan an entire house, we give you the tools to turn your ideas into reality.
Download smart3Dplanner2 now and start your 3D room planning!
Trailers
System requirements
Minimum: Requires a 64-bit processor and operating system OS *: Windows XP/Vista/7/8/10 Processor: Intel® Core⢠2 Duo (2,00 GHz) / AMD Phenom⢠(2,00 GHz) Memory: 4 GB RAM Graphics: Intel HD 5000 / GeForce GTX 480 / Radeon HD 5450 DirectX: Version 11 Storage: 500 MB available space
Features & accessibility
PC system requirements
Minimum: Requires a 64-bit processor and operating system OS *: Windows XP/Vista/7/8/10 Processor: Intel® Core⢠2 Duo (2,00 GHz) / AMD Phenom⢠(2,00 GHz) Memory: 4 GB RAM Graphics: Intel HD 5000 / GeForce GTX 480 / Radeon HD 5450 DirectX: Version 11 Storage: 500 MB available space
Where to buy
official storesReviews
Screenshots
Do you recommend it?
No member reviews yet — be the first.
Discussions
View all →No discussions yet. Start one →
Aggregated from: steam